Miker777
Advanced Member
UK
Dabei seit: 08.05.2016
Beitragszähler: 434
Status:
Offline
|


|
|
Re: Latest Doodle
|
Hi. been a little busy here, but i have managed to tweak this house a little and get some images, but first, heres a picture of a hotel room i stayed in recently, does the bed look familiar?

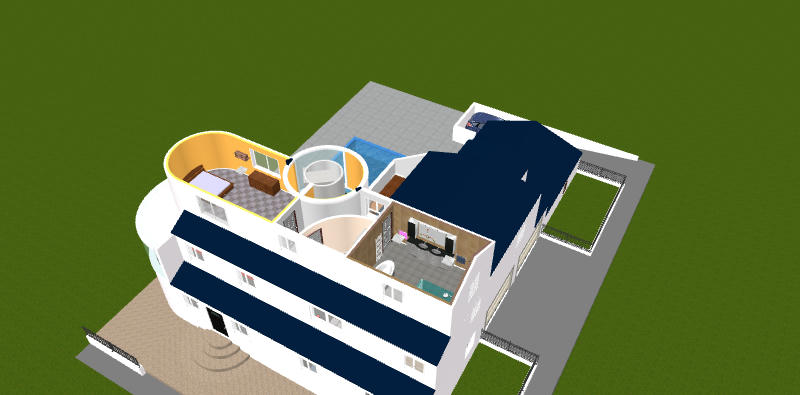
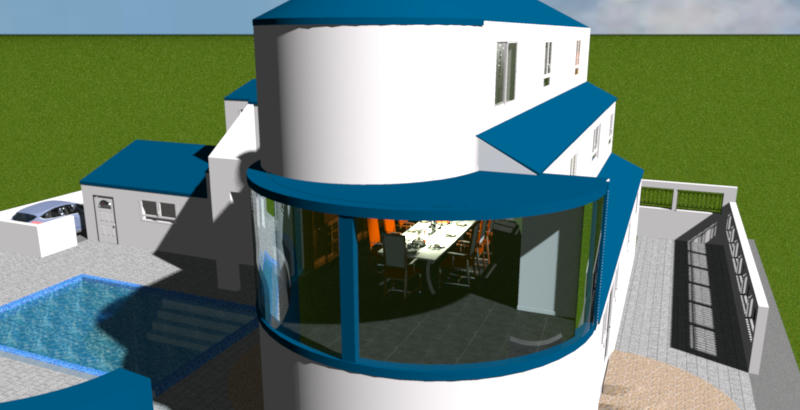
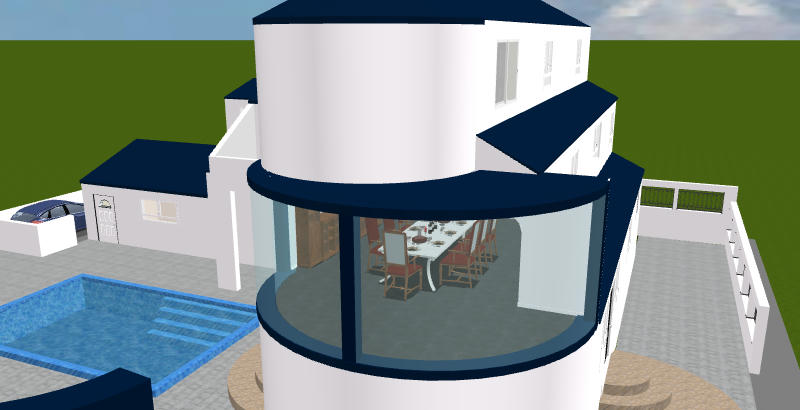
4 images now of the outside of this project;
The front looked a little bland to me and inside the house was difficult to find a flow through it.
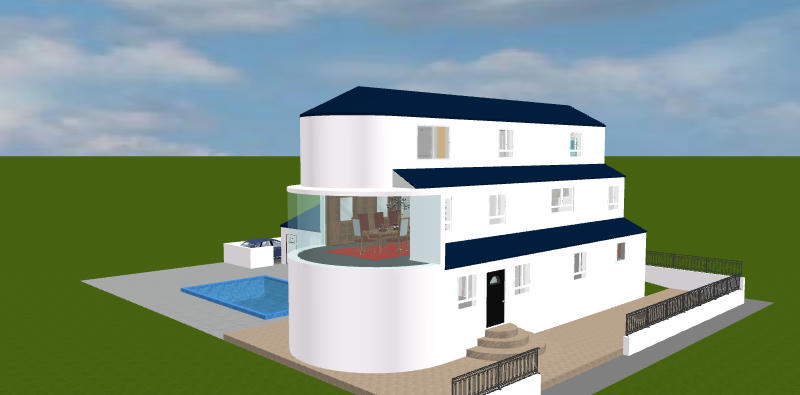
Widening the ground and 1st floors improved this
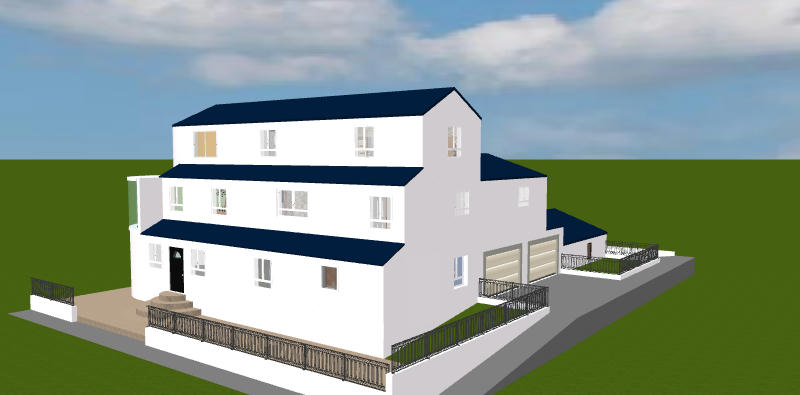
As you can see i also changed the topography of the land.
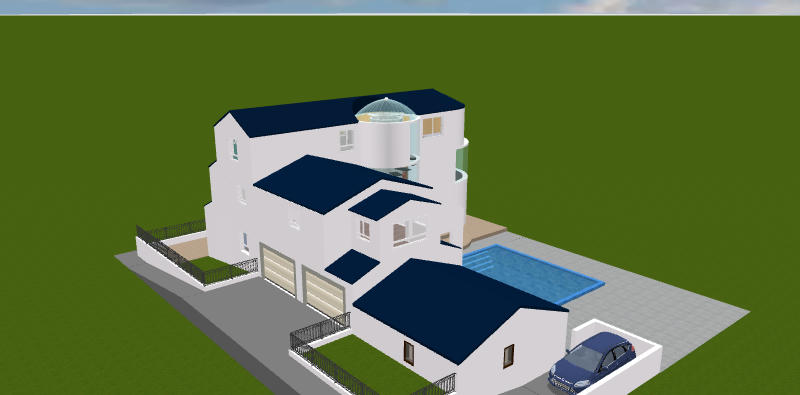
I did this when i found out what topography meant 
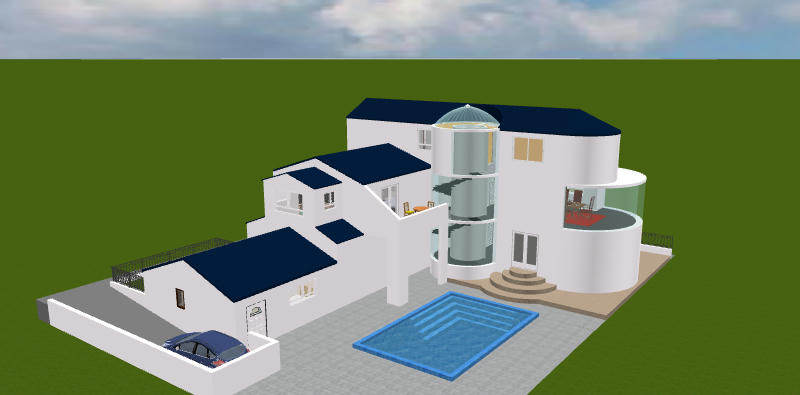
The layout inside the house is now pretty much sorted:
Ground floor has the main reception area, bedroom, access to the garage and stairs/lift to the 1st floor
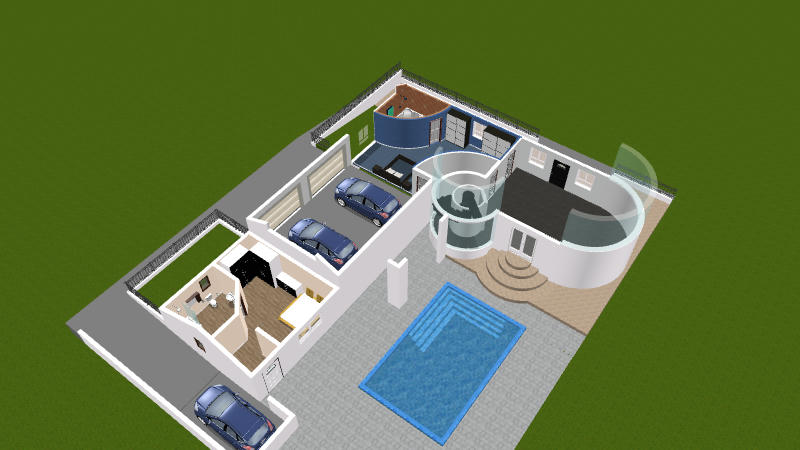
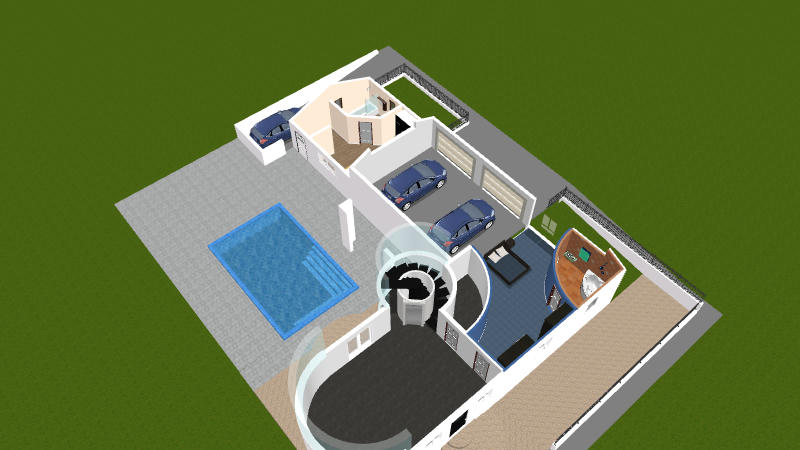
1st Floor has the dining room,bedroom and kitchen with small wc and a small closet
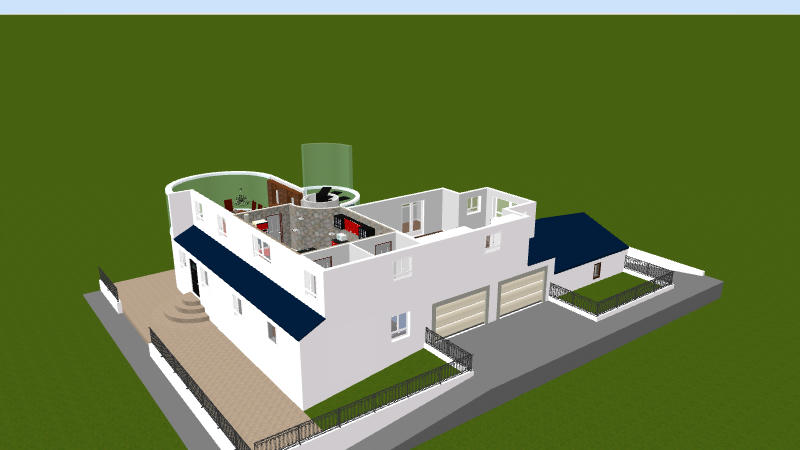
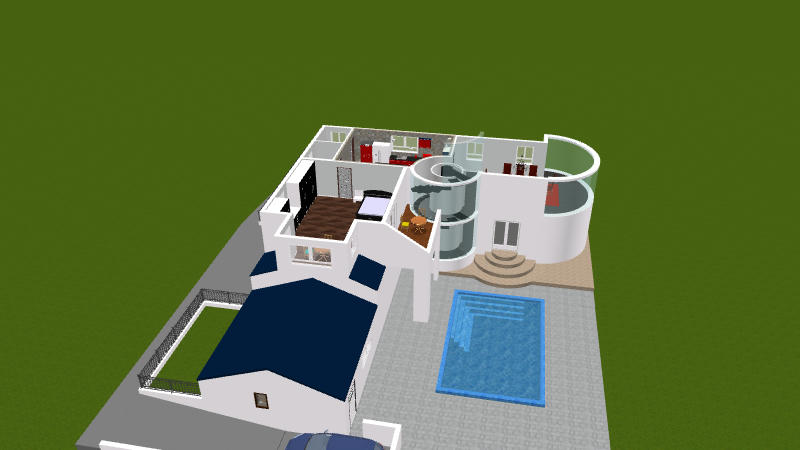
2nd floor hasn't changed much;
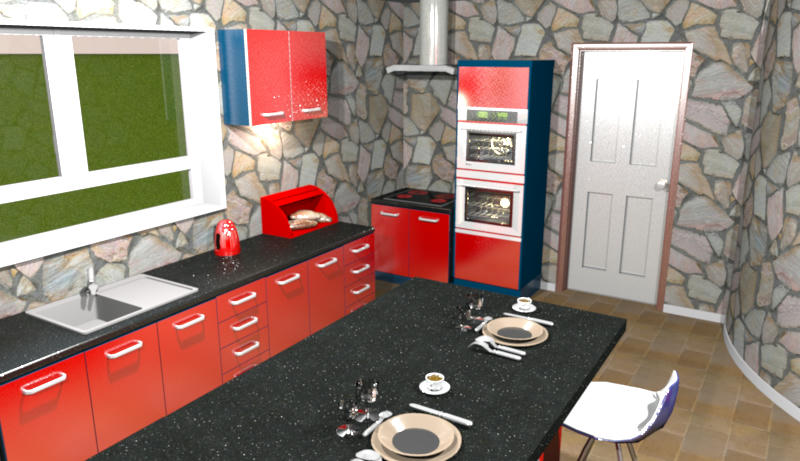
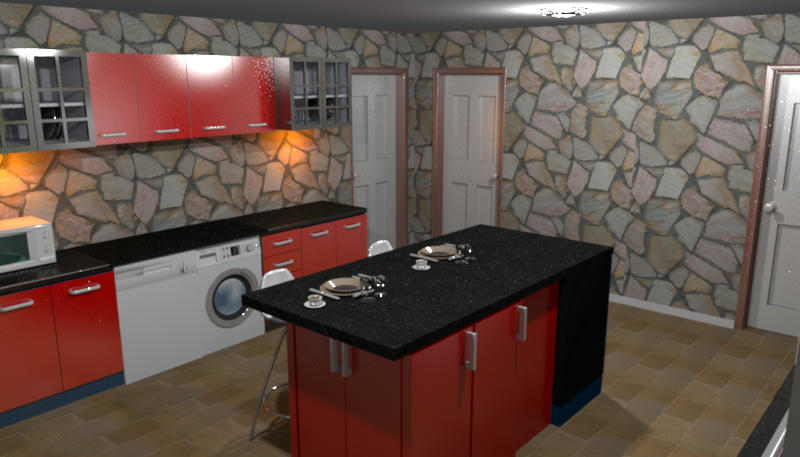
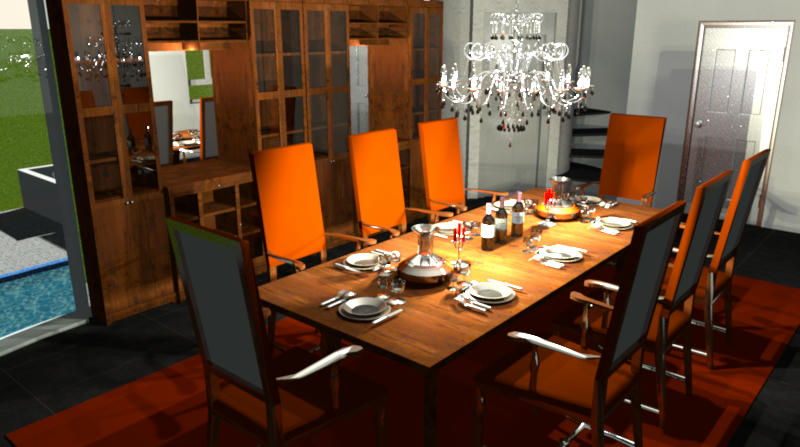
A few of the rooms are now complete (ish) so i had a go at a few renders:
2 views of the kitchen
The dining room
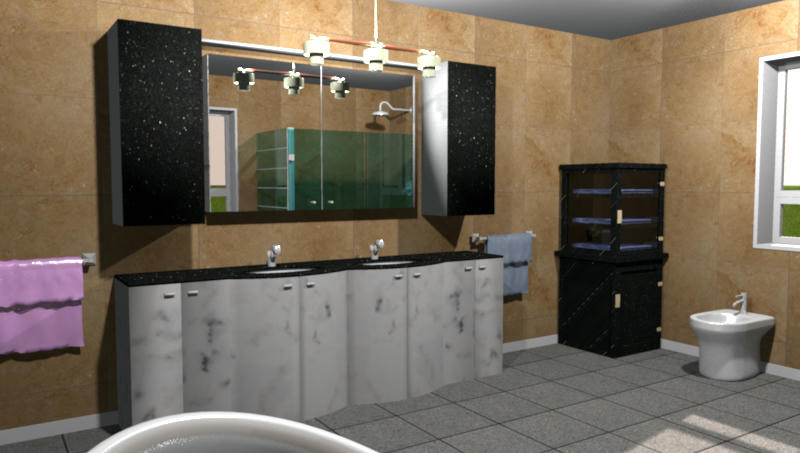
and the master bath, in this 1 i am stood in the bath
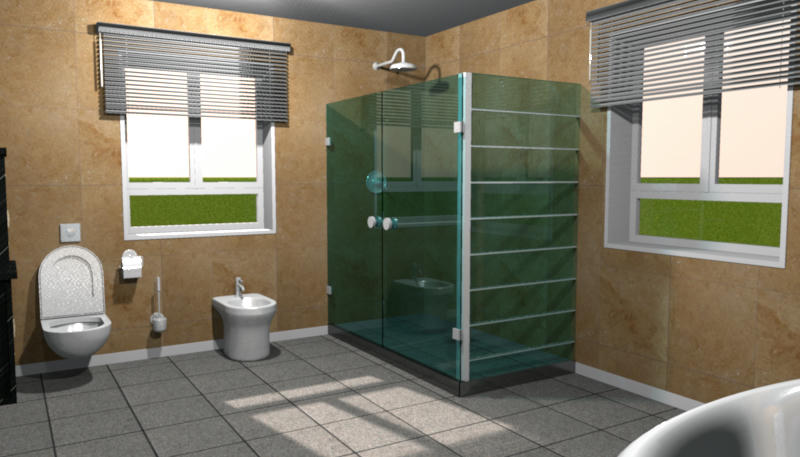
and this 1 shows the shower the toilet and the foot spa
Enjoy
Mike
|
|
|










 .
.


