You may be looking for a SketchUp alternative if you want to plan a home without paying for a desktop subscription. Perhaps you only need to check a bedroom layout, move a kitchen wall, or see whether a larger sofa will fit.
SketchUp still offers a free browser version for personal, non-commercial projects. However, the desktop application, extensions and broader professional tools require a paid plan.
Sweet Home 3D can be a good alternative, and we will explain when our software is useful and when SketchUp remains the better choice.
Where SketchUp is the better choice
SketchUp gives you more freedom to build and edit 3D shapes. If you need a custom staircase, a detailed building exterior, or furniture designed from scratch, its modeling tools are better suited to that work.
You can draw edges and faces, turn flat surfaces into solid-looking forms, and organize parts into groups and components. That flexibility matters when the design doesn’t fit standard walls, rooms, or catalog furniture.
The paid desktop version also supports extensions from the Extension Warehouse. These add tools for specialist tasks, including modeling and rendering. SketchUp Pro includes LayOut for producing 2D documentation from your models, while Trimble Connect supports sharing and project collaboration.
If those features are part of your daily work, a SketchUp alternative focused on home layouts may leave important gaps. Staying with SketchUp makes sense when your team already uses its files, extensions, and documentation workflow.
SketchUp Free is also worth considering if you enjoy building your own models and your project fits its personal-use terms.
Where Sweet Home 3D is the better choice
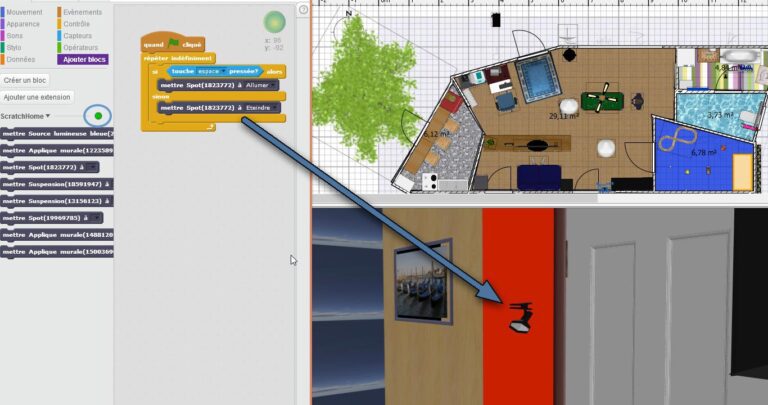
Sweet Home 3D suits a more focused task: drawing the rooms of a home and arranging furniture inside them. You work mainly on a 2D plan while a 3D view updates alongside it.
You can draw the walls, add doors and windows, then drag furniture from the catalog into place. You can also edit the dimensions of each item to match something you already own or plan to buy.
For example, take a bedroom measuring 3 × 4 m / about 9 ft 10 in × 13 ft 1 in. Add a bed frame measuring 1.6 × 2.1 m / about 5 ft 3 in × 6 ft 11 in, then check the remaining space for wardrobes and walking.
With free home design software built around this task, your first steps go directly towards the layout. You do not need to model the bed or create each wall as general 3D geometry before checking the arrangement.
That can reduce setup work for a simple furnished room. We have not run a timed comparison, so we do not claim a fixed number of minutes saved. Someone who already knows SketchUp may still work quickly there.
The free desktop edition needs no account and works offline. It is open source 3D design software distributed under the GNU GPL. Paid editions with additional content are available too.
Comparison of the main features
The table below compares the free Sweet Home 3D desktop edition with SketchUp Free and its paid plans. A useful SketchUp alternative should meet your needs, not just have the lowest price.
| Feature | Sweet Home 3D | SketchUp |
| Price | Free desktop edition under the GNU GPL. Paid editions are offered through Mac, Microsoft, Amazon, and mobile stores, with additional furniture and textures. | Free browser edition for personal projects. Go: $10.75 per user/month, billed annually. Pro: $33.25 per user/month, billed annually. |
| Account required | No account for the free desktop edition. Free registration to save online designs on the server. | A Trimble account is required for the web version and subscription access. |
| Offline use | Desktop edition works offline. Download models before going offline if you need extra items. | Web editor requires internet access. Paid desktop applications can work offline for up to 28 days between authentication checks. |
| Platforms | Desktop: Windows, macOS and Linux. Online editor in a compatible browser. Paid mobile apps for iOS and Android. | Web editor in a compatible browser. Paid desktop editor for Windows and macOS. Paid iPad modeling app; Studio is Windows-only. |
| Learning tasks | Wall and room drawing, furniture placement and object settings. | Drawing and editing geometry, groups, components and model organization. |
| 2D floor plans | Dedicated wall, room and dimension tools. | Plans can be modeled and viewed from above. Pro includes LayOut for 2D documentation. |
| 3D modeling | Home layout tools and imported objects; not a general-purpose geometry editor. | Tools for drawing and editing 3D geometry; desktop extensions add further features. |
| Furniture library | Built-in catalog, downloadable free model libraries and desktop model imports. | Premade models through 3D Warehouse, subject to access and usage terms. |
| File formats | Native SH3D projects. Desktop model imports include OBJ, DAE, 3DS and supported ZIP archives. | Native SKP models. Other supported formats depend on the edition and subscription. |
| Export options | Desktop plan export to SVG, 3D export to OBJ, photo images, and video. | Model downloads and exports vary by plan. Paid plans support additional formats such as DAE, DWG/DXF and OBJ. |
| Licence | GNU GPL for the free desktop software; model and texture licenses vary. | Proprietary software. Free web use is limited to personal, non-commercial projects. |
These details come from the products’ pricing, licensing, and feature documentation.
Where AutoCAD is Needed
People searching for an AutoCAD alternative often have a different task in mind. AutoCAD is professional CAD software for precise technical drawings, design documentation, and 3D work. It supports workflows where drawing standards and file compatibility matter.
Sweet Home 3D is useful when the question is simpler: how should the rooms and furniture fit together? You can enter measurements, compare arrangements and show the result in 3D.
If you need a free AutoCAD alternative for construction documents or detailed engineering drawings, Sweet Home 3D does not replace that workflow. It is interior design software for planning layouts, rather than a full CAD drafting package.
For a home layout, it may cover your immediate needs. For permit drawings, technical details, or editable DWG deliverables, choose a suitable CAD tool and agree the requirements with the people using your files.
Moving a project between the tools
Before changing to a SketchUp alternative, check what can be transferred. A model export is different from moving a complete, editable project.
Sweet Home 3D does not directly open SketchUp SKP files. Where your SketchUp plan supports it, export a model to DAE or another compatible format, then import it into the desktop edition.
Keep the texture files with the model and check its size after import. Start with one item, such as a chair, before trying a whole building.
An imported building usually behaves as a placed model, rather than becoming separate Sweet Home 3D walls, rooms, doors, and furniture. You may need to redraw the layout if you want to edit those parts using the home planning tools.
Moving the other way also has limits. Sweet Home 3D can export desktop scenes as OBJ, but SketchUp support depends on the format and direction of transfer. For example, OBJ export support does not automatically mean direct OBJ import.
Should you switch
Try a SketchUp free alternative such as Sweet Home 3D if:
- Your main task is planning rooms and furniture.
- You want a free desktop application without an account.
- You need to work offline.
- You prefer ready-made furniture and dedicated wall tools.
Stay with SketchUp if:
- You need to create and edit custom 3D geometry.
- Your work relies on desktop extensions.
- You use LayOut or SketchUp collaboration tools.
- Your team needs to keep working in native SKP files.
You can also use both: SketchUp for custom models and Sweet Home 3D for furniture arrangements.
Try a home layout before deciding
The easiest way to assess free home design software is to try one room using real measurements. Place the main furniture, check door openings, and look around in 3D.
Download Sweet Home 3D or try it online.
For a smaller project, start with the room planner. For a whole-home layout, explore the floor plan software.