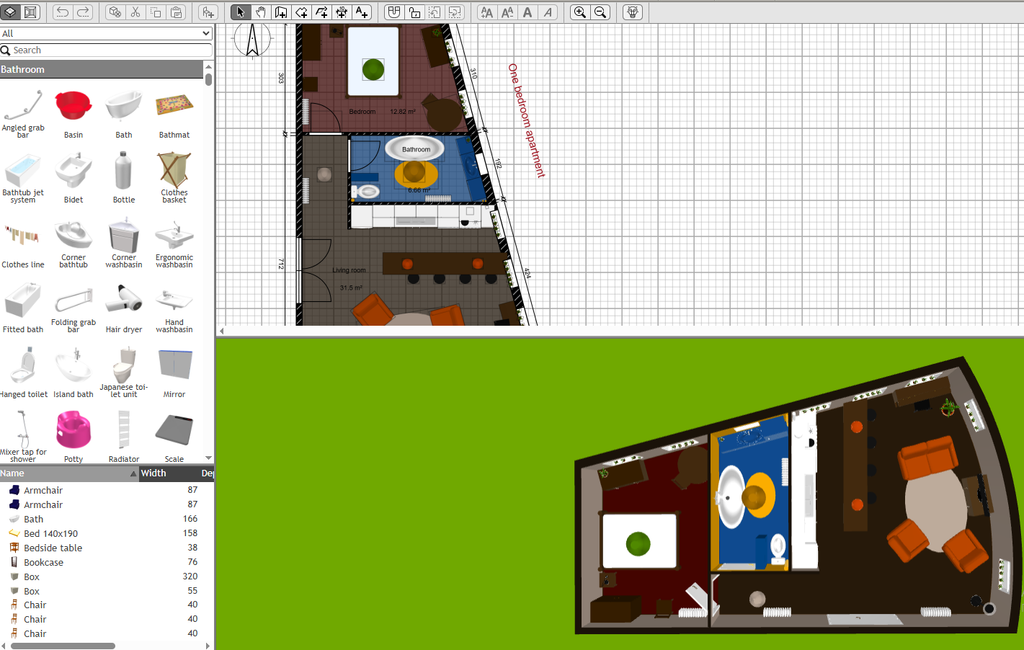
A room planner is created to assist you in checking whether your furniture fits before you buy it or move it around. Sweet Home 3D lets you draw one room, add furniture at its actual size, and see the layout in 3D.
For example, you may be choosing a new sofa, making space for a desk, or moving into a smaller bedroom. In such a case, you need to start with the room’s measurements, then try a few arrangements. The room planner allows you to see what works without dragging heavy furniture across the floor.
Download Sweet Home 3D or open the online editor.
The free online room planner lets you start without an account. Register for free to save your design on the server.
Set up your room
A useful plan starts with correct measurements. That is why you need to measure between the inside faces of the walls, and note the ceiling height, door positions, and windows. Include radiators, built-in cupboards and anything else that takes up space.
Then proceed to use a room layout planner to create your first outline:
- Draw the walls. For a rectangular room, draw four connected walls.
- Enter the measurements. Adjust wall lengths to match the room’s inside dimensions.
- Add doors and windows. Set their sizes and positions, including each door’s opening direction.
- Create the floor area. Draw a room surface inside the walls to show its area.
- Check the shape. Adjust the room surface if you change the walls; its displayed area updates as you resize it.
For example, a room measuring 4 × 3 m / about 13 ft 1 in × 9 ft 10 in has a floor area of 12 m² / about 129 sq ft. That gives you the overall size, but door openings and fixed features decide how much of it you can use.
The user guide explains the drawing tools if you need help with a particular step.
Add furniture that matches what you own
Choose furniture from the catalog and drag it into the plan. Start with the biggest pieces, such as the sofa, bed or wardrobe. Smaller items are easier to place once these are settled.
You can change each item’s width, depth and height to match your furniture. A model does not need to look exactly like your sofa to help you check its size.
For example, a sofa that is 2.1 m / about 6 ft 11 in wide may fit against a 2.4 m / about 7 ft 10 in wall. But that leaves only 300 mm / about 12 in in total at the sides. A nearby doorway or radiator could make that position less useful.
If you want to use a room layout planner free of charge with more furniture options, you can use the desktop version, which supports downloadable model libraries. Browse the free 3D models collection and import the items you need.
Before adding decorations, check whether:
- Whether doors and drawers have room to open.
- Whether you can reach windows and storage.
- Whether chairs have space to pull out.
- Whether the main route through the room stays clear.
Measure the empty spaces too. Furniture can fit on the plan while leaving too little room to use it comfortably.
See the layout in 3D
A 3D room planner helps you understand the room beyond its measurements. In Sweet Home 3D, the 3D view updates as you move furniture or change the plan.
Use the view from above to compare the whole arrangement. Switch to virtual visit mode to look around from eye level. This can help you notice a tall wardrobe beside a window or a table that makes the entrance feel crowded.
You can use the desktop 3D room planner free of charge and create photo renderings of your design. These are images of the room you have modeled, using its furniture, materials, and lighting settings. Higher-quality renderings can show more realistic light and shadows.
They do not create a photograph of your actual room or confirm that your measurements are correct. Use them to compare layouts, then return to the plan to check sizes and gaps.
Save two versions if you are unsure. Comparing the same room with the sofa on different walls is often more useful than adding extra detail to one layout.
Plan around the room’s main purpose
A room planner is most useful when you focus on how you will use the space. Each room has a few practical checks that matter more than the finishing touches.
Living room
Keep a clear route between the entrance, seating, and any adjoining room. Try a gap of about 400–450 mm / 16–18 in between the sofa and coffee table as an early layout example, then check what feels comfortable for you.
Bedroom
Place the bed first, then check access to the wardrobe and bedroom door. In a room 3 m / about 9 ft 10 in wide, a bed frame 1.6 m / about 5 ft 3 in wide leaves 1.4 m / about 4 ft 7 in to divide between both sides before adding other furniture.
Home office
Include the chair in your plan, with room to move it away from the desk. Keep storage and equipment out of your leg space, as explained in OSHA’s desk setup guidance.
Studio
Place the bed, seating, and work area so they don’t block the route to the entrance or bathroom. Low shelving can divide the space, but check that it still leaves room to walk through.
Kitchen
Appliances need opening space as well as floor space. Use the kitchen planning guide to check cabinet arrangements and working aisles.
Choose desktop, online or mobile
You can choose the version that suits where and how you want to work:
- Desktop: The free, open-source download runs on Windows, macOS and Linux. It is useful for saving files on your computer, importing furniture models, and creating photo renderings. Paid desktop editions with extra content are also available.
- Online: The browser editor is free and needs no installation. You can try a layout without an account; free registration is needed to save designs on the server. Some desktop features, including importing individual furniture models, are unavailable online.
- Mobile: The room planner app is a paid download for iOS and Android. It suits people who prefer working on a phone or tablet.
Visit the download page for the available versions, or start online.
Try your first layout
Start with one room and the furniture you need most. Use the room planner to compare positions, check opening space, and review the result in 3D.
Download the free desktop version or open the room planner online.
For a larger project, explore the floor plan software page. To add more furniture to the desktop version, browse the free 3D models.
