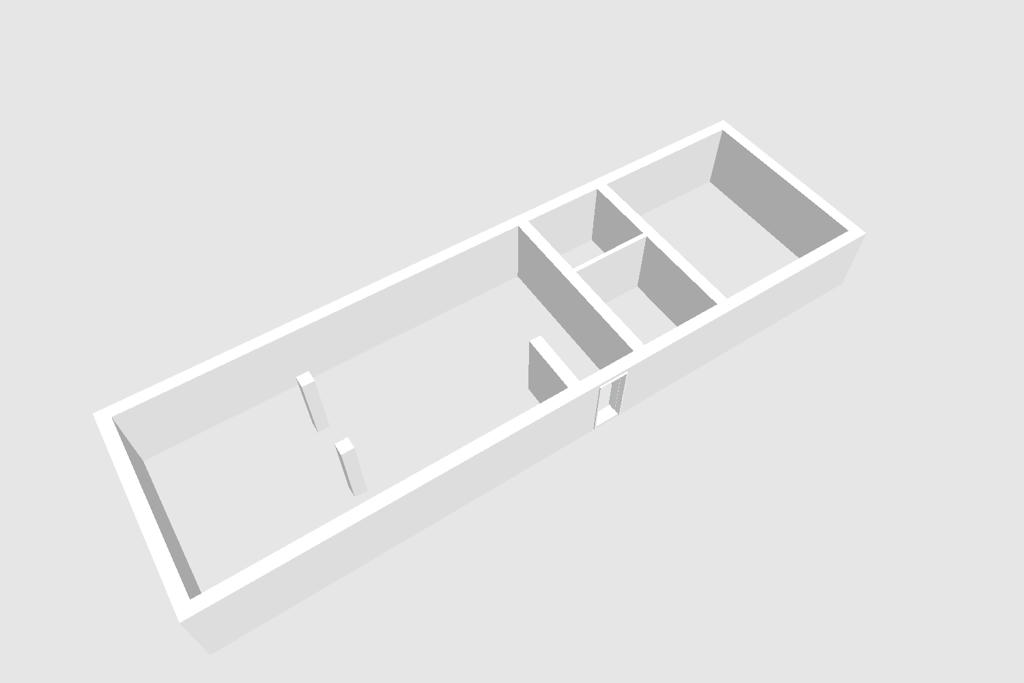
Here I open new series of the house of my cousin. Interesting for me is that it is not only fantasy project but real project for real place. My cousin requests me to create real project /exterior and interior/ for the place where she have an old house for demolition. Windows can be only on one side of the house because on the opposite side is the neighbor's estate. She choose colors and materials she loves and I try to create something what she will love. So here is the process. At first I start to create the base of first floor. On the right side will be garage in the center will be dressing room and small bathroom and on the left side will be "open space"-living room combined with dining place and kitchen. The length of the house is 21 meters the width is 6 meters.
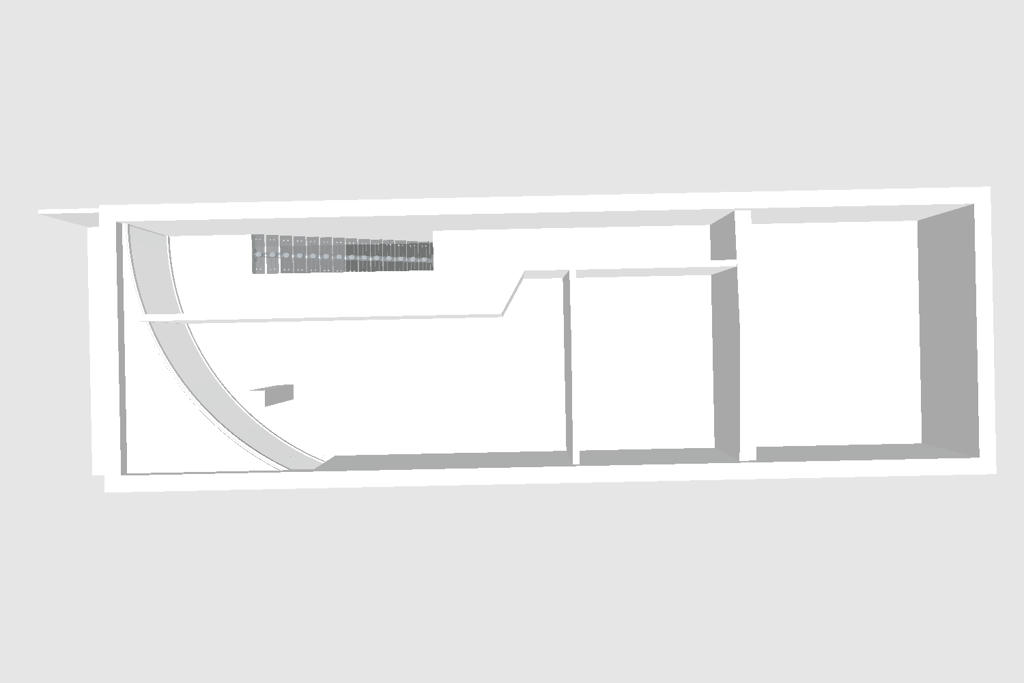
And the second floor process is here...on the left side will be terrace turned to the garden,main bedroom main bathroom and guest room
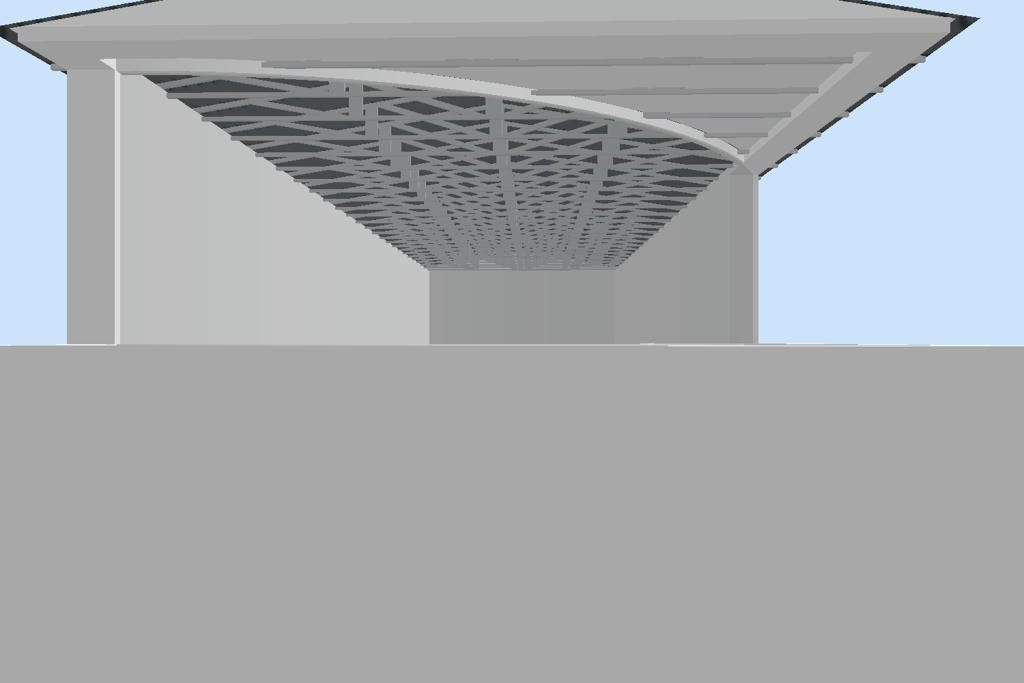
Very important for my cousin is to have roof with open framework
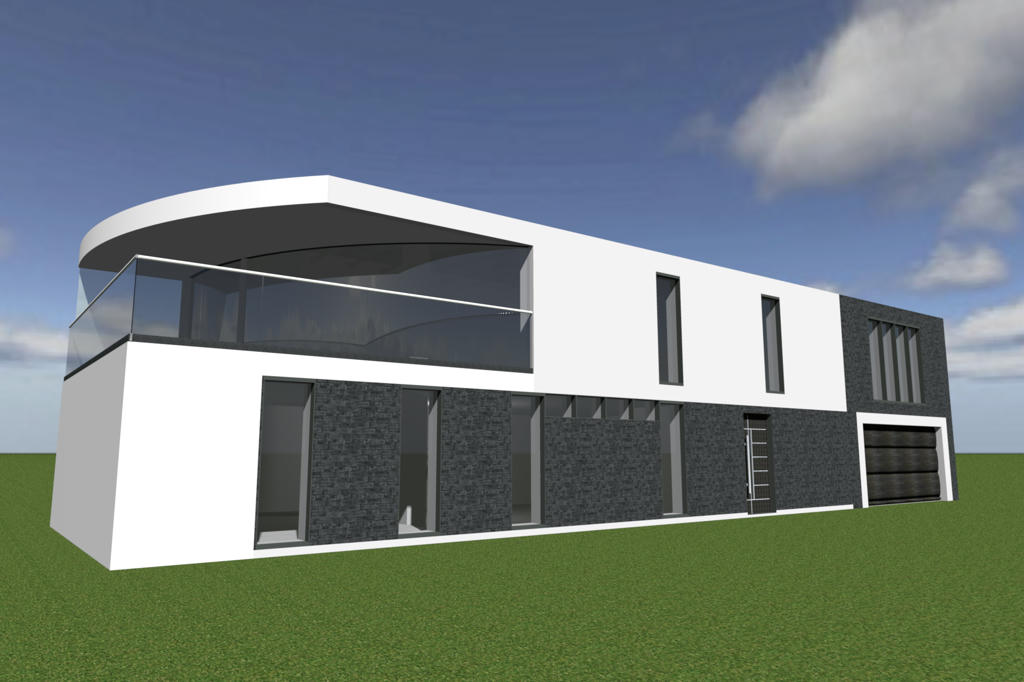
I was working on that and here I have the first exterior design of the house
The next step for me was an interior. I finished the heart of the house now. It's kitchen with dining place and living room
And now....I am happy that I can share the very first image of this interior
so hope that some of you will like it.....to be continued soon
I would rather reverse the kitchen with the living room with that location because I would have made a great opening to the garden as for the 2nd level (kitchen will be near hall and garage (perhaps laundry, it will be my choice)... [:)]
And I repeat : Not bad at all ! [=D>]
Evil progresses when good people do nothing!
---
SH3D 7.1 and nothing else - W11 64b in 4K
I would rather reverse the kitchen with the living room with that location because I would have made a great opening to the garden as for the 2nd level (kitchen will be near hall and garage (perhaps laundry, it will be my choice)... [:)]
And I repeat : Not bad at all ! [=D>]
I know what you mean... but it's not possible to made opening on that place because of the "topographic" situation and neighbor's situation on that space /which is hard to explain for me/. But it's an old -style parcel where neighbors lives in the same parcel very close to each other. And I can't made an opening on the first floor because neighbor's garage is there. The garden is farther away. I know it is hard to understand for you but it is normal situation in some old style parcels here. Do believe in me that this is the best room allocation for that space. You will understand it later may be. I wanna try to made some more detailed exterior pictures.
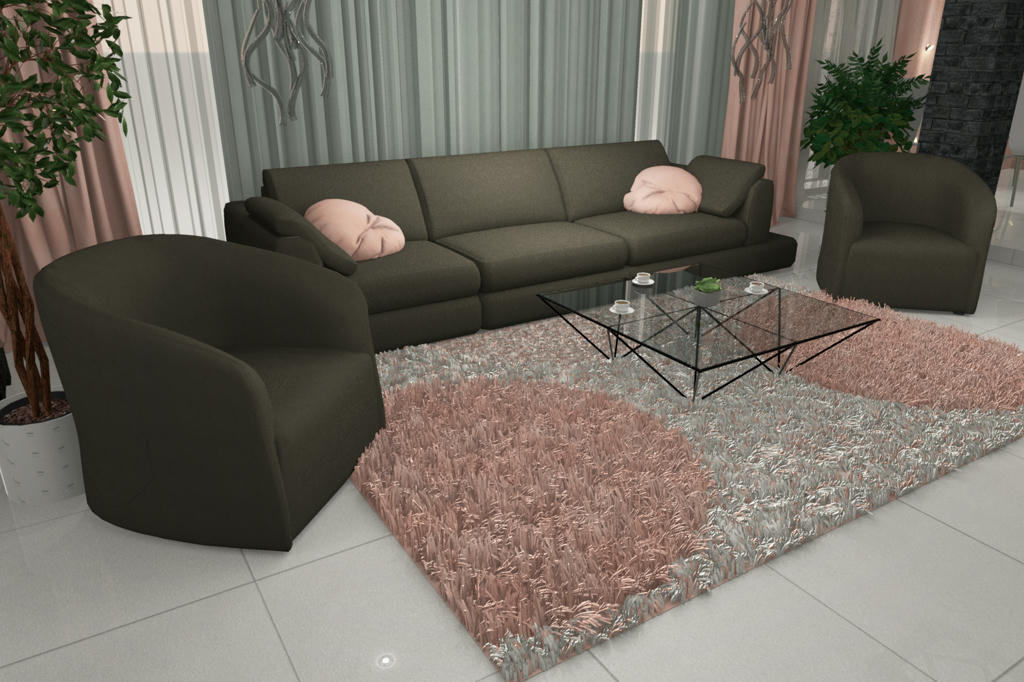
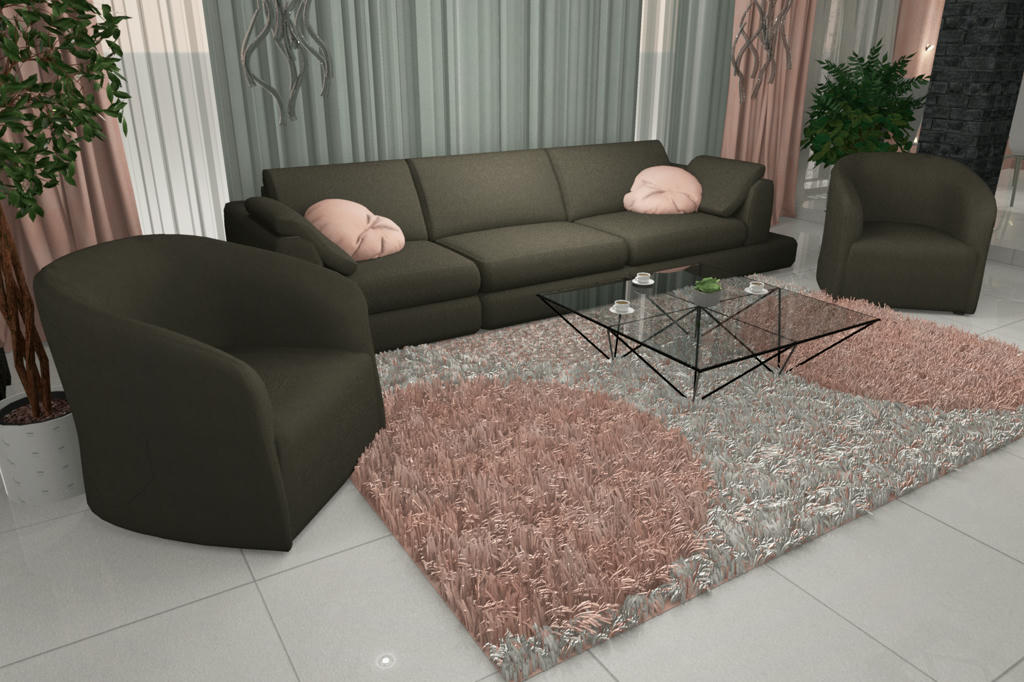
So here I have a new picture... I changed sofa and textile compare to the first interior picture. But this one is real rendering record holder for me.... Due to the homemade curtains and complicated carpet it takes 10 hours 32 minutes.
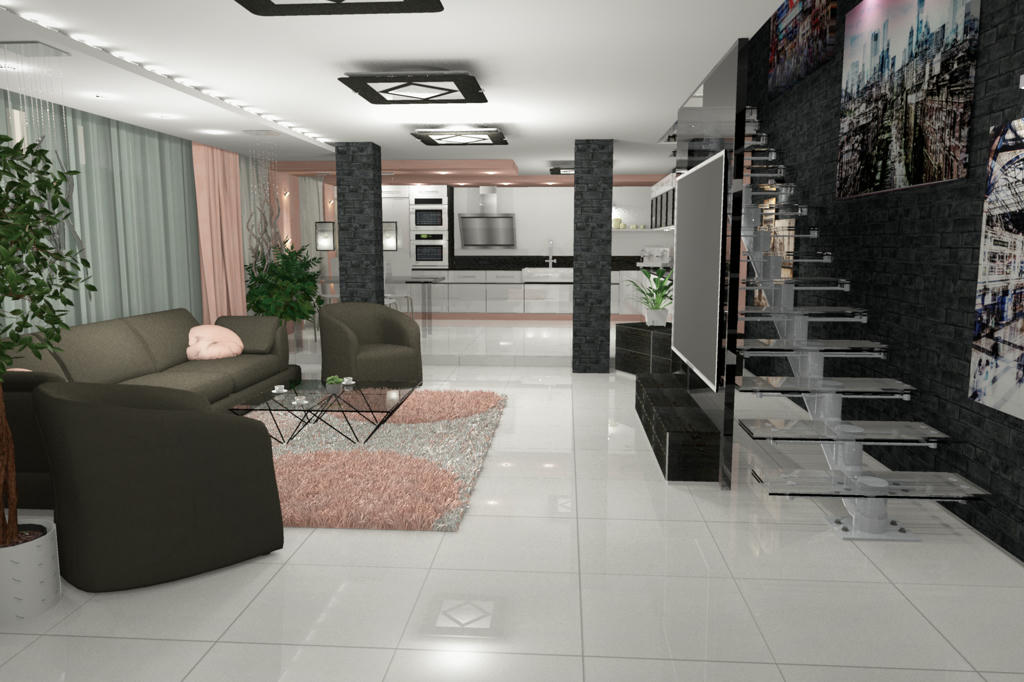
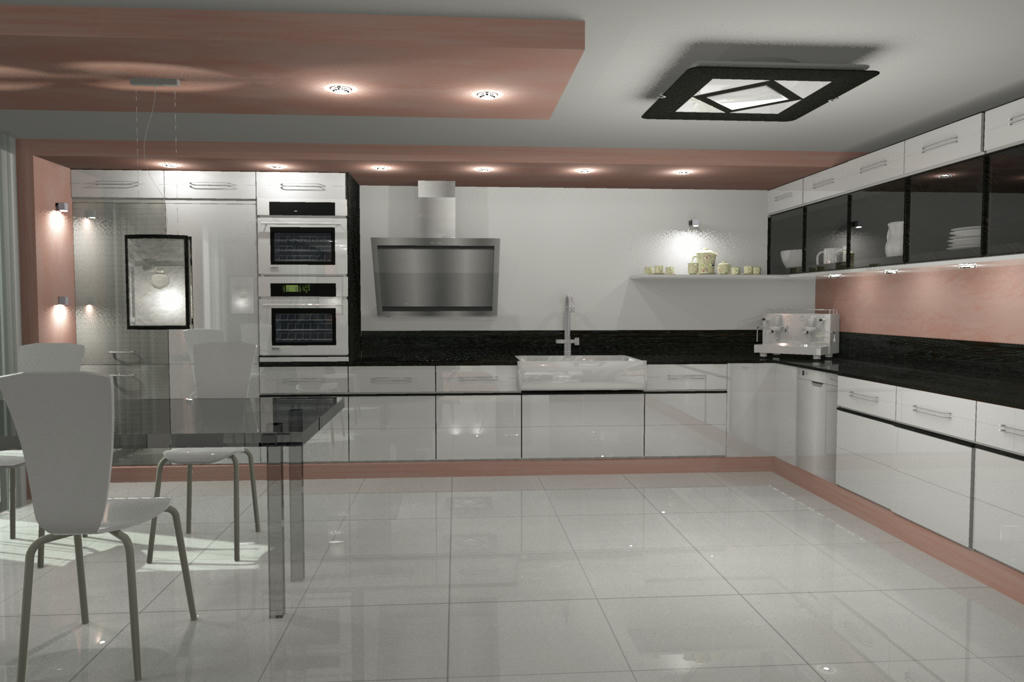
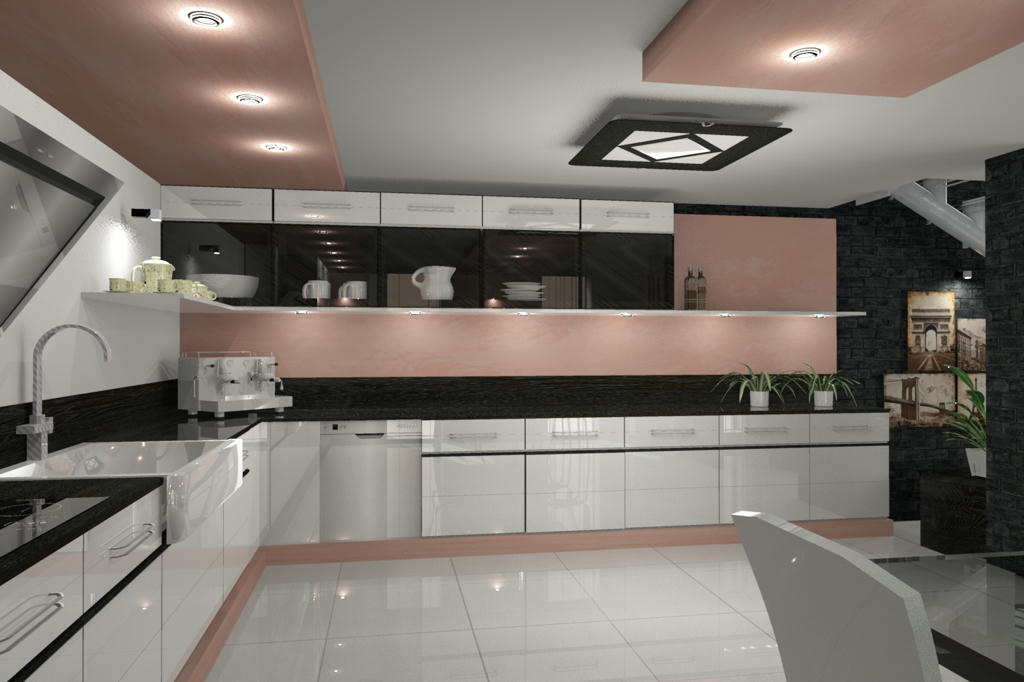
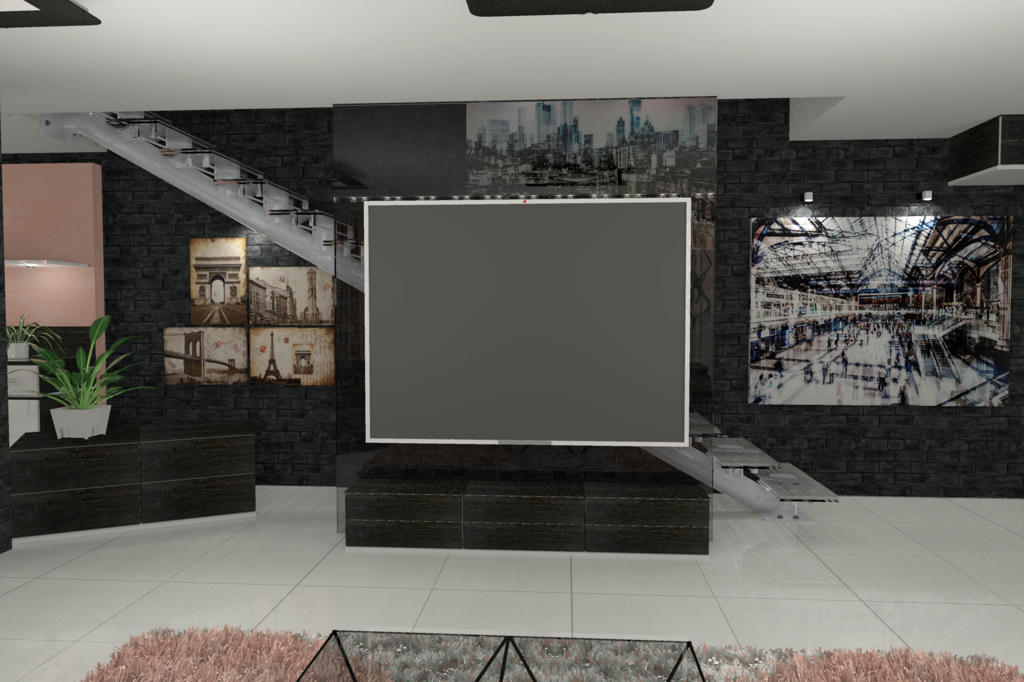
After small history romance with KASTIEL in classic edition ...welcome back to the future. Here are some new pictures of the 'cousin's house'....
She choose colors and materials.... Glass is one of her favorite..
I hate the basin here... but it was my fault. I made mistake with materials [B-)]
And glass again...if she loves....she has [:))]
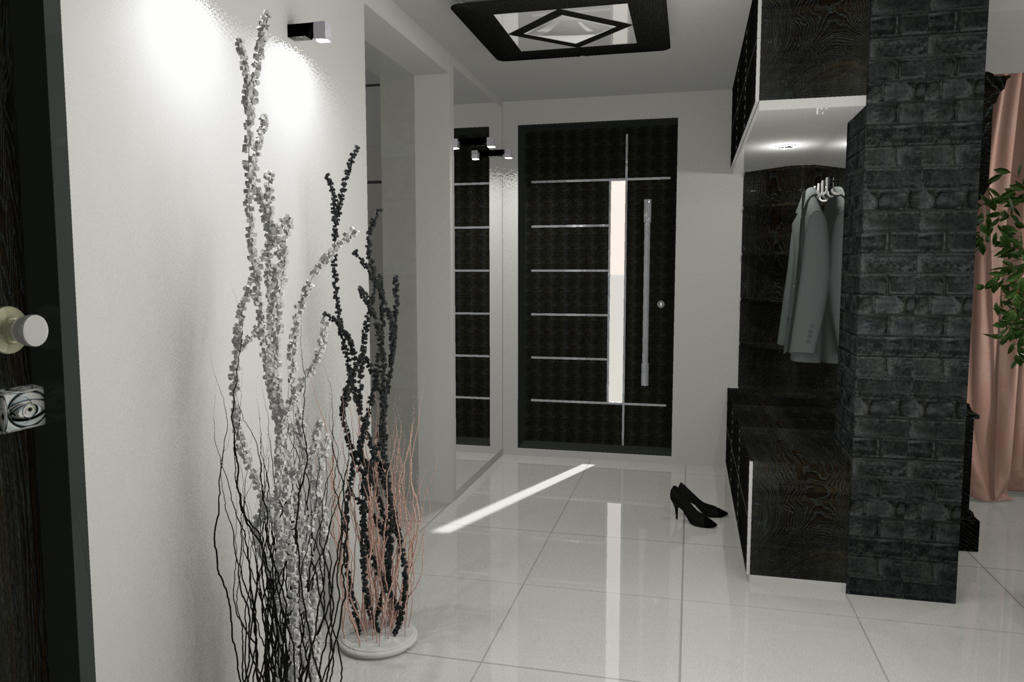
And entrance is the last view of the day...it's my favorite... love that slim heels there....