Floor Plan Symbols: A Complete Reference
Floor Plan Symbols
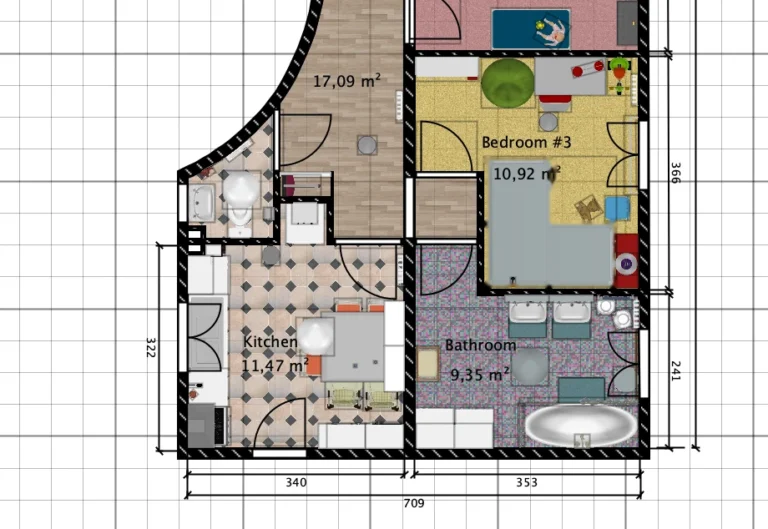
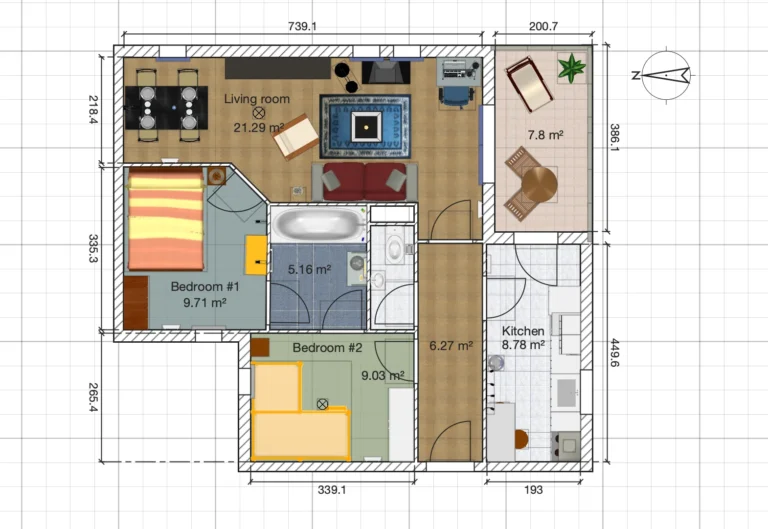
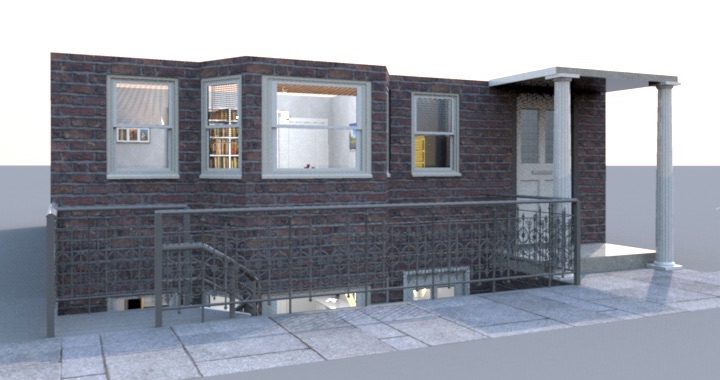
This tip explains how to add a basement to your design with a level at a negative elevation.

This article proposes several tips to create and optimize the design of large buildings.
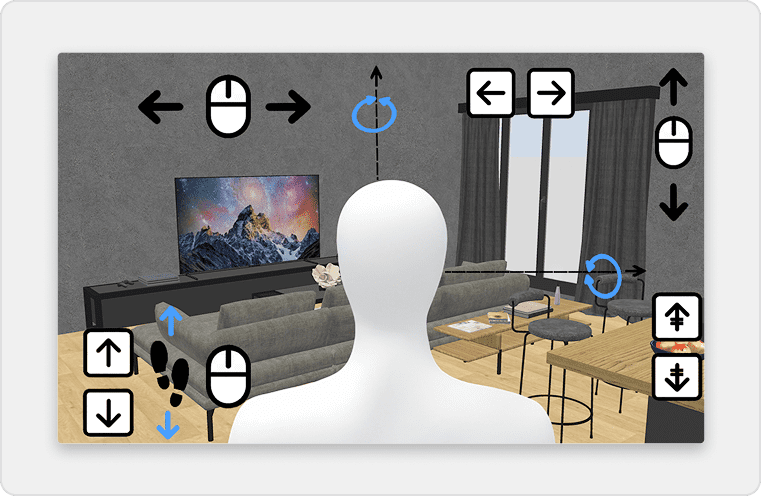
This tip presents how to design a split-level house, using Sweet Home 3D levels.
????Archionline, a startup created by architects, answered to our questions about building obligations, sharing 12 nice house plans with our readers.
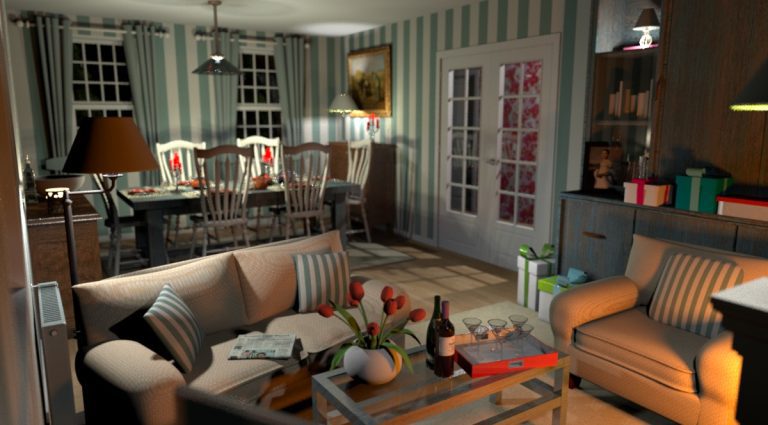
This tip gives some simple advice to get a pleasant and photorealistic rendering.
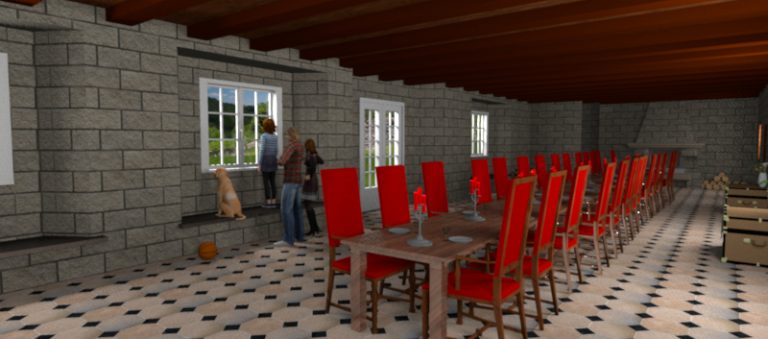
This tip shows how to design recesses in walls order to fit a door or a window in thick walls.
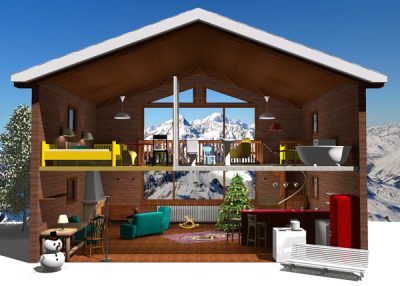
This tip shows how to display an image as a scenery around your home.
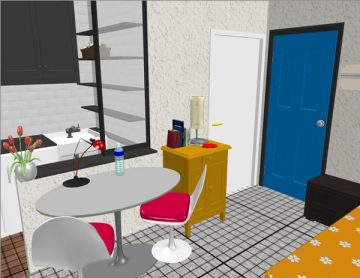
This three-in-one tip shows how to print a grid under your home and also how to display a grid in the 3D view.

