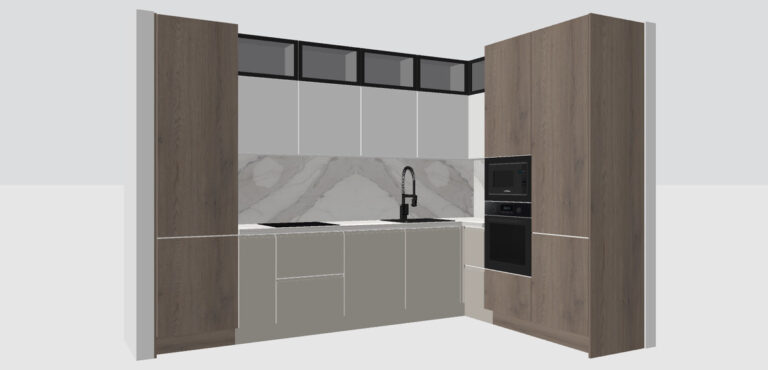
Sweet Home 3D is a free kitchen design software that lets you design your layout without choosing a particular kitchen supplier.
Retailer planners usually focus on their own products. Sweet Home 3D kitchen planner lets you arrange cabinets and appliances, then adjust their dimensions to match the products you are considering. It will help you compare layouts before deciding where to buy.
It lets you draw your room in 2D and see the changes in 3D. Besides, the free desktop version needs no account and works offline after installation.
Download Sweet Home 3D · Try it online
Five Standard Kitchen Layout Types
There are different kitchen layouts available. However, you should choose the one that suits your room, door position, and cooking style. That is where a kitchen layout planner comes in handy. It can help you compare different kitchen options using the same measurements.
The examples below assume a 600 mm (about 24 inches) deep worktop and a 1,067 mm (42-inch) work aisle for one cook. You may need more space for deeper appliances, handles, and seating.
One-wall kitchen
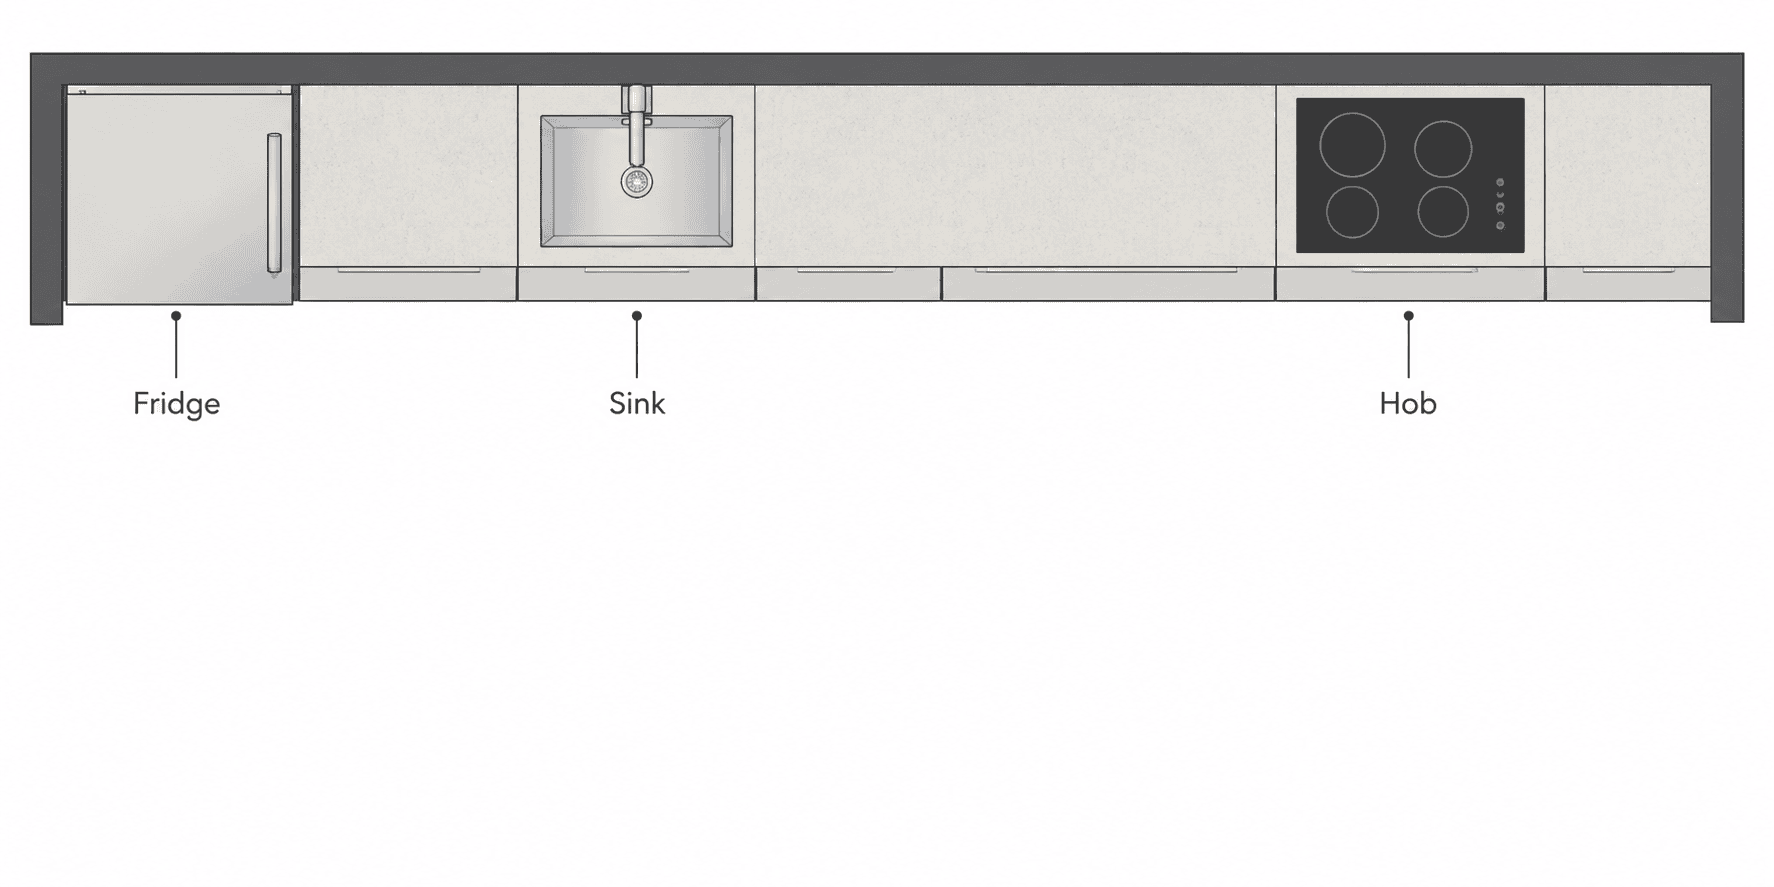
All cabinets and appliances sit along one wall, making this layout useful for studios and open-plan rooms. A 600 mm run plus a 1,067 mm work aisle needs about 1.67 m / 5 ft 6 in across that part of the room. It becomes less practical when a short wall leaves little preparation space, or a long run spreads the main appliances too far apart.
Galley kitchen
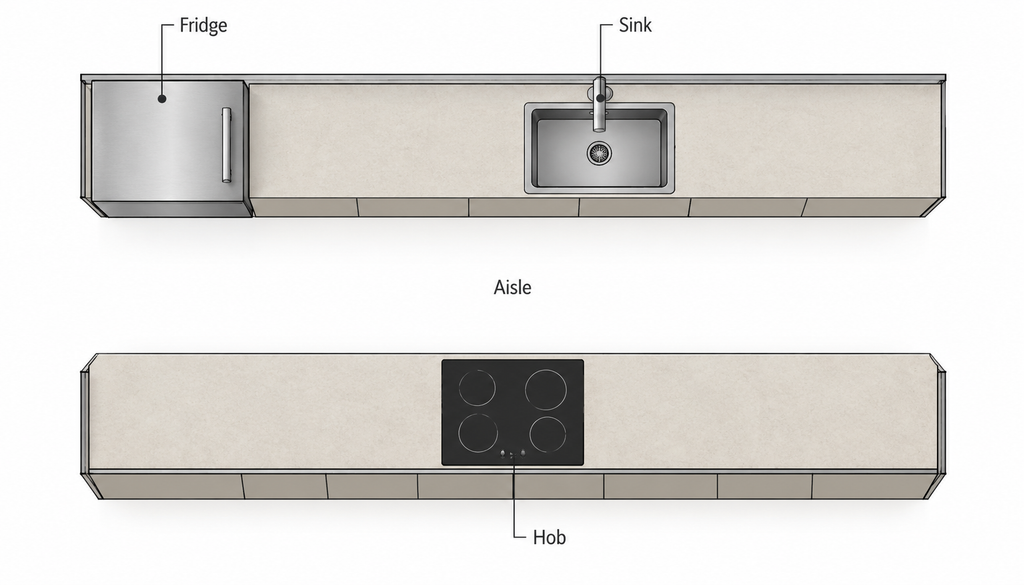
Two facing runs provide storage and worktop space in a narrow room. With two 600 mm runs and a 1,067 mm aisle, this allows about 2.27 m / 7 ft 5 in between the walls. It works less well when the central aisle is also a busy route through the home.
L-shaped kitchen
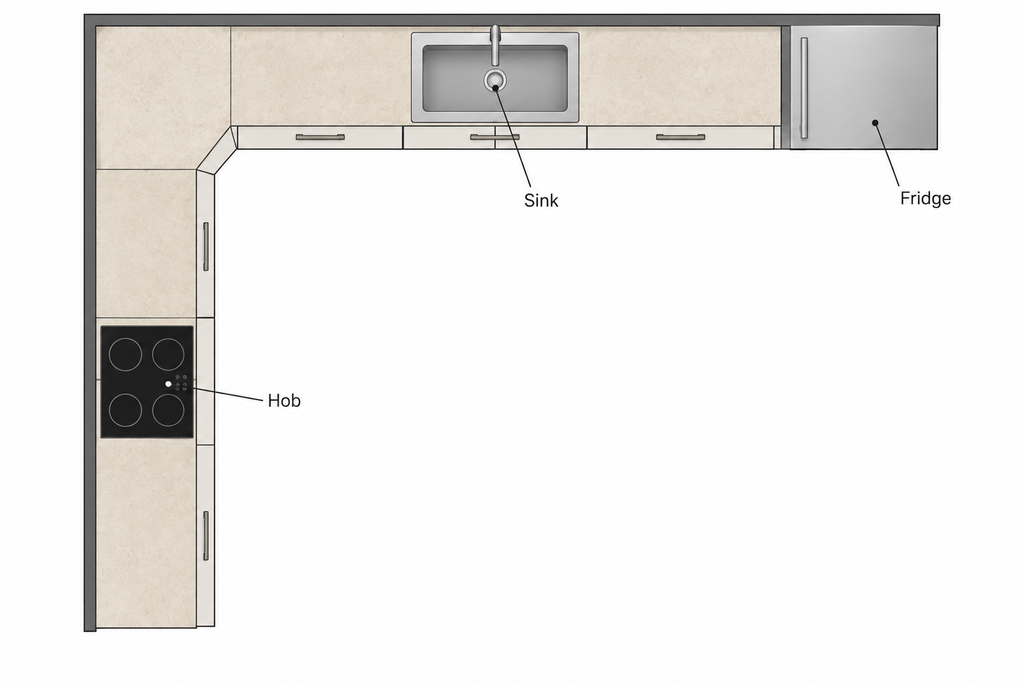
Cabinets sit along two walls that meet at a corner, leaving the center free for walking or a dining table. Allow about 1.67 m / 5 ft 6 in for the cabinets and the space to work in front of them. Check that both rows fit your room. Short walls may leave less room for storage. Plan the corner carefully so you can open doors and drawers easily.
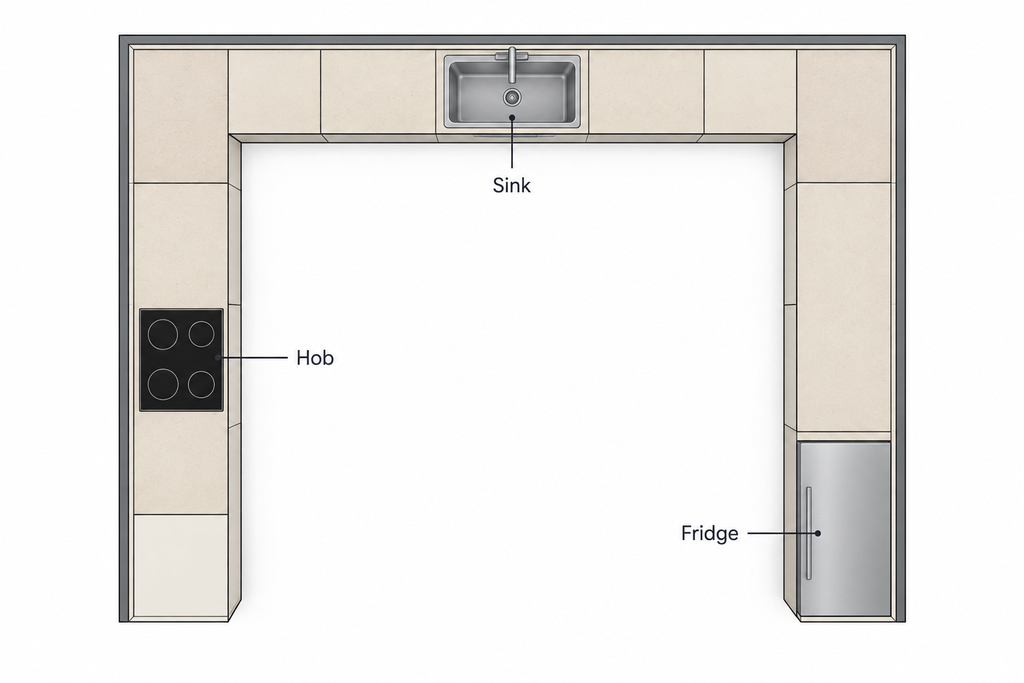
U-shaped kitchen
Three connected runs suit kitchens where storage and preparation space are priorities. Opposing 600 mm runs with a 1,067 mm aisle need about 2.27 m / 7 ft 5 in across the U. In a smaller room, the layout can feel enclosed, and both corners need accessible storage solutions.
Kitchen with an island
An island adds a separate work surface and can provide storage or seating in a larger room. A 600 mm wall run, a 600 mm island and two 1,067 mm aisles require about 3.33 m / 10 ft 11 in across that arrangement. An island becomes a problem when it blocks appliance doors, reduces circulation, or leaves insufficient space behind occupied stools.
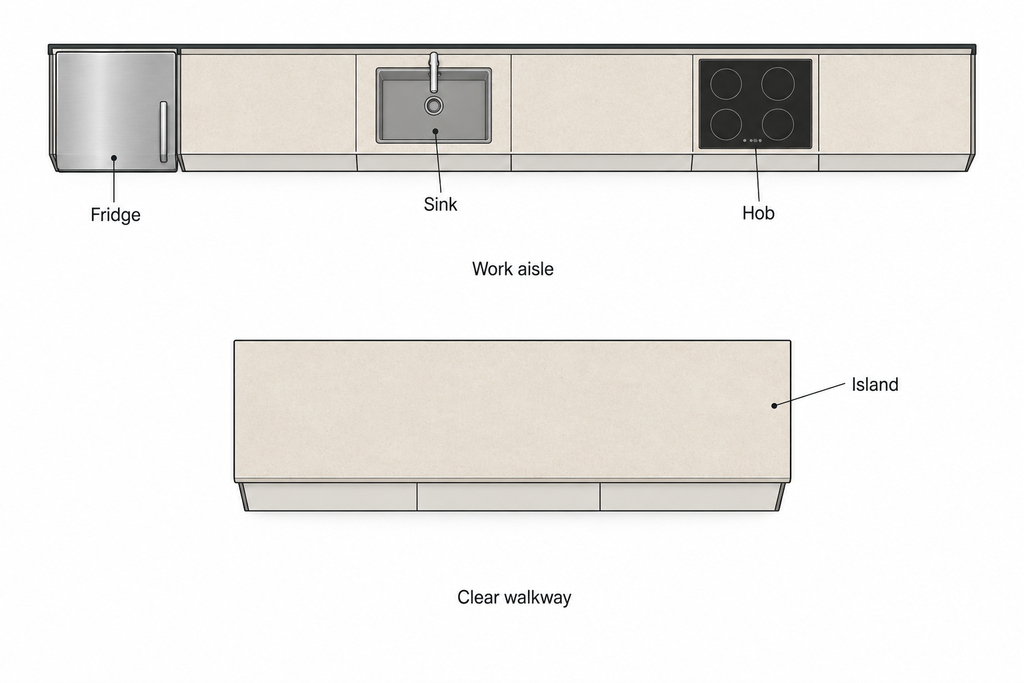
These are starting calculations. For two cooks, the NKBA recommends a wider work aisle of 1,219 mm / 48 inches.
Plan with real dimensions
You can use the kitchen cabinet layout tool to enter actual cabinet and appliance sizes. It also lets you measure between finished wall surfaces and include windowsills, radiators, pipes, and other projections.
The table gives you useful starting dimensions because cabinet systems vary.
| Item | Metric | Imperial | Planning note |
| Finished worktop height | Around 900–920 mm | Around 35½–36¼ in | Depends on cabinet height, legs and worktop thickness. |
| Worktop depth | Around 600–635 mm | Around 23⅝–25 in | Include the front overhang. |
| Base cabinet body height | Examples: 720 or 800 mm | About 28⅜ or 31½ in | Excludes legs and worktop. |
| Base cabinet depth | Examples: 575–600 mm | About 22⅝–23⅝ in | Check whether fronts and fittings are included. |
| Cabinet widths | Common examples: 300, 400, 500, 600 mm | About 11⅞, 15¾, 19⅝, 23⅝ in | These are metric sizes converted to inches, not US stock sizes. |
| Wall cabinet depth | Example: 370 mm | About 14⅝ in | Shallower than most base cabinets. |
| Wall cabinet height | Examples: 600, 800, 1,000 mm | About 23⅝, 31½, 39⅜ in | Choose according to ceiling height and reach. |
| Passage walkway | 914 mm | 36 in | NKBA recommended minimum. |
| Work aisle, one cook | 1,067 mm | 42 in | Measure between projecting counter or appliance fronts. |
| Work aisle, two cooks | 1,219 mm | 48 in | Allows more room for people working together. |
Cabinet examples show different manufacturer systems, not one universal standard. You can read the NKBA planning guidelines for further guidance on circulation and working space.
Add cabinets and appliances
Sweet Home 3D kitchen planner includes kitchen furniture such as base units, wall cabinets, sinks and appliances. But available objects vary depending on the installed catalog.
Double-click a unit to change its width, depth, height and position. For example, resize a cabinet to 600 mm (about 23⅝ inches) wide to represent a product from your chosen supplier.
Use free kitchen design software without retailer restrictions to compare different cabinet arrangements. Generic models represent size and appearance; they do not automatically reproduce a supplier’s internal fittings or installation details.
You can explore the free 3D models for more objects. The desktop application supports importing additional models and furniture libraries.
Check the kitchen in 3D
The online kitchen planner updates the 3D view as you edit the floor plan. Look from above to review worktop runs, or use virtual visitor mode to check views from different positions.
The desktop kitchen planner also creates rendered images. Their appearance depends on the models, materials, lighting, and quality settings; higher-quality images take longer to produce.
The online kitchen planner lets you test layouts in a browser. Registration is required to save designs online, and that version doesn’t include desktop photo-rendering features.
Plan your kitchen step by step
The steps below will help you plan your kitchen in a structured way with the help of the kitchen planner:
- Measure the room. Record walls, ceiling height, openings, and fixed services.
- Draw the space. Enter wall dimensions and place doors and windows.
- Choose a layout. Test the arrangement before adding smaller details.
- Place appliances. Use their actual dimensions and installation clearances.
- Add cabinets and worktops. Include corner units, fillers and end panels.
- Review the result. Check dimensions, opening space, and the 3D view.
You can find illustrated instructions by following the existing kitchen design tutorial.
Start planning your kitchen!
Use the kitchen planner to compare layouts before ordering. Save separate versions to review an island, a different appliance position, or additional storage.
This free kitchen design software also lets you include the surrounding dining or living space. Explore the drawing tools or follow the room and floor plan instructions.