Alright, here's another one of my house designs that I couldn't leave well enough alone. Just as a disclaimer, I am still working on getting pictures done of this alternate version, so I won't be sharing the file for it just yet. I can show four pictures already taken, and I believe I should be getting more rendered soon.


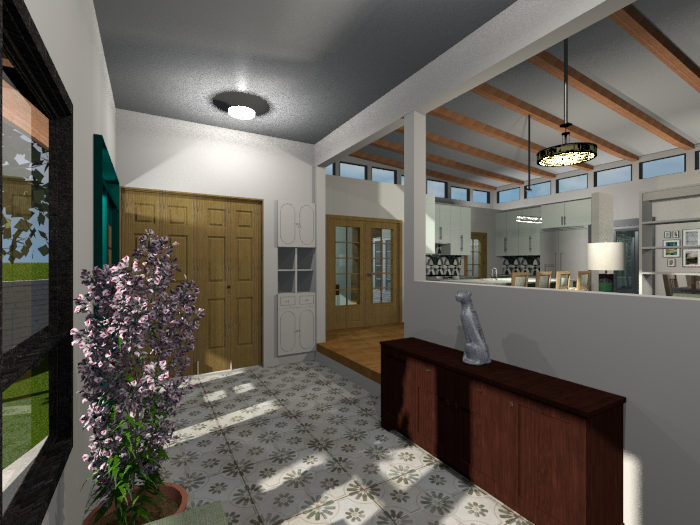
The most drastic changes (I think so anyway) are to the main area, the area with the vaulted ceiling. The bedrooms and bathrooms are still in the same configuration, although so far I've done a little rearranging of the furniture and textures in the two smaller bedrooms. I have replaced some of the larger file-sized pieces with similar smaller file-sized ones in a few places, so the whole file (so far) takes up less MB than the previous version (only about 10 MB smaller), but that might change the further I go with working of the renderings.
I've swapped the placement of the kitchen area with the living area, made the kitchen area a little smaller (unfortunately), made the dining area into a sun room (or Florida Room, depending on who you might ask
 ) and moved the dining area to under the vaulted ceiling, and I changed the open "library" area into a closed-off office. There's still a pantry, I think I might have been able to make it a little bigger, and it's between the kitchen area and the hallway to the en-suite bedrooms.
Unfortunately, with the way it's now configured, I had to add a wall so that there would be enough kitchen space in the kitchen.
And yes, there's more to the landscape than what I'd previously done with this house plan (although I'm not all that pleased with how uniformly planted I have those trees in the back).
That's all for now; it's currently about 1:30am here and I've been up since about 6:30am. I'm tired, so I'm signing out for sleep.
----------------------------------------

