So, it's now "tomorrow"
 and here are the pictures and all I mentioned in my previous message. Also, since I didn't detail the changes in my last message, here they are: the willow tree was replaced with a birch, the smaller tree near the garage was replaced with a couple of fan palm trees, the stucco on the top floor (front and side) was replaced with the same wood siding I'd used at the top, and I added the gable vent near the roof peak in back.
So first off, what started this whole... thing... was my thinking that I had created a wasted space when I had made the entry tower taller. Sure, it's not that big of a space, but still space that wasn't being used. Since it was basically attached to the sewing/craft loft, that space is now extra storage there.
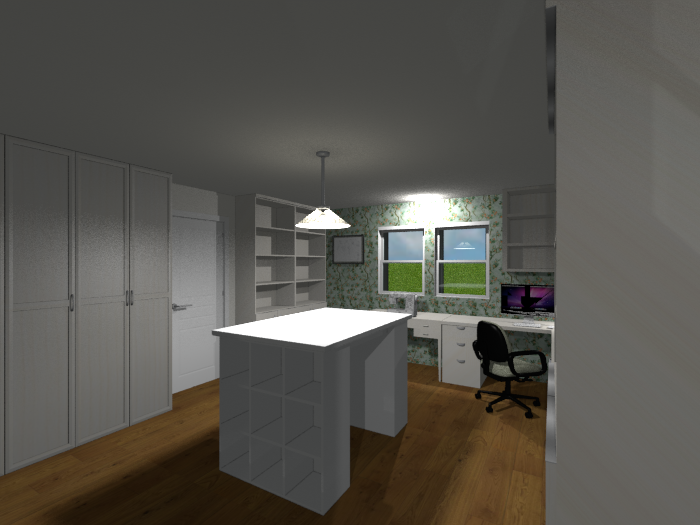
Because of that, I ended up deleting one of the bookcases on that wall in order to have access to the new space. I also noticed that I had forgotten to finish the wall at the top of the tower (oops) and fixed that. Done quickly.
Then I realized that the entire file was HUGE! It was over 80 MB! My computer was running a bit slow, especially when it came to rendering pictures and saving the file even compressed. Come to find out, I had used some furniture models that could be replaced with similar pieces but smaller file sizes, so I went through the list of furniture in the house and switched pieces out. I replaced the full bookshelves with what you see in this picture, and most of the other replacements are in the following pictures.
While doing that, I also decided that I wasn't fully happy with a few things about the Main Floor, mainly that the guest bathroom door opened up right into the dining space
 . After adjusting a couple walls, this house now has a Guest Suite (or could be called an In-Laws Suite).
As you can see, I've been able to rearrange the furniture in here, mainly because I made the closet space a little shallower. There's even got a nice wallpaper accent wall.
 I added the blanket to the bed.
After doing that, I realized that if there were guests over, there might be situations where having them use the now guest en-suite bathroom would be very awkward, so I had to come up with someplace for a powder room. I ended up adding another couple of walls, closing up that little hallway kind of space to the garage, and creating a mudroom and powder room.

With closing off a section of what had been a part of the great room and making it part of the Guest Suite, I no longer really had room for a full table set. And with the new wall to the mud room in place, I had an awkward corner I couldn't figure out what to do with. What came to mind was banquette seating!


I realize that now there's a tiny dining table and probably not enough chairs, especially for the sheer number of bedrooms in this house, but my thinking is that banquette makes up for some of it (and if need be, maybe there's a leaf for the table and extra chairs that might be stored in the garage, or something like that, for any extra guests). Other things I did was replace the China cabinet and the two armchairs. I also added some artwork over the banquette as well as another lamp next to the couch. Another thing I did was fix the height of the door frame to the stairwell.
I almost forgot to mention; the niche bookcase in the one corner near the door to the new mud room. The blank space seemed a bit kind of awkward to me, and it needed something.
One of the large-file pieces of furniture in the house was on the Second Floor in the Loft space. The Entertainment Center was a whopping 7,239 kB. What I replaced it with was 2,553 kB; still pretty large but almost a third the size. And because of the switch, the TV placement went from one side of the entertainment center to the middle, which meant having the couch in the corner wouldn't work so well. Easiest solution I came up with was moving the door to the one bedroom.

Oh, and I also got rid of the wall and door frame into this space as it seemed a bit ridiculous to me.
I also found that the bed in the one new bedroom (it's now labeled "Bedroom 4") that I'd just moved to door to was another file-size glutton
. I replaced it with the same model I used in some of the other rooms.
I thought the room looked a little sparse with only the bed, nightstands, and dresser, I wanted to add a wallpaper accent wall like I did in basically all the other bedrooms. I didn't want to put the wallpaper on the wall with the door, so I rearranged the furniture. Also, since the new furniture model didn't have bedside lamps I added a couple.
The next large file-size piece of furniture was in the Master Bedroom's sitting room. I replaced the TV cabinet with a smaller file-sized one. The armchairs were also replaced. Then I took a look around the room and thought that the walls looked a little bare, so I added more of the wainscoting to match what was behind the window seat.

The next replacement was the dressers in the Master Bedroom. While I was in there, I decided that I'd go ahead and try and redecorate it similarly to a couple of of en-suite bedrooms I'd recently posted about, seeing as I was thinking of this room as mine.

This wainscoting is actually a smaller file-size than the kind in the sitting room, so I thought I could "splurge" a bit. While trying to make sure that the rectangles were all about the same size, I ended up with a small section that wasn't covered, so I thought that using a box to cover it would work, but looking at this picture I think that small space needs to be re-addressed. I also added some picture frames to the one wall between the bedroom door and the closet door. I moved the painting that had been over the bed to over the dresser near the bedroom door, and to make the space a little more balanced I added another window over the other dresser on the opposite wall.
With all of the downsizing I was doing, I thought that I could add a couple of things to the Master Walk-In Closet. I added a full-length mirror and a picture light above it.

The last replacements were to a couple of hanging lights over the Patio.

I realized that I didn't have any kind of lighting over the sitting area so I added a ceiling fan there. The bar area needed lighting as well so I added a couple of pendant lights there as well.
Three replacements I didn't picture were a couple of dressers (one in Bedroom 1, and the other in Bedroom 3), and the depth of the cabinets in the new Bath.
Last, but certainly not least, the screenshots of each level.


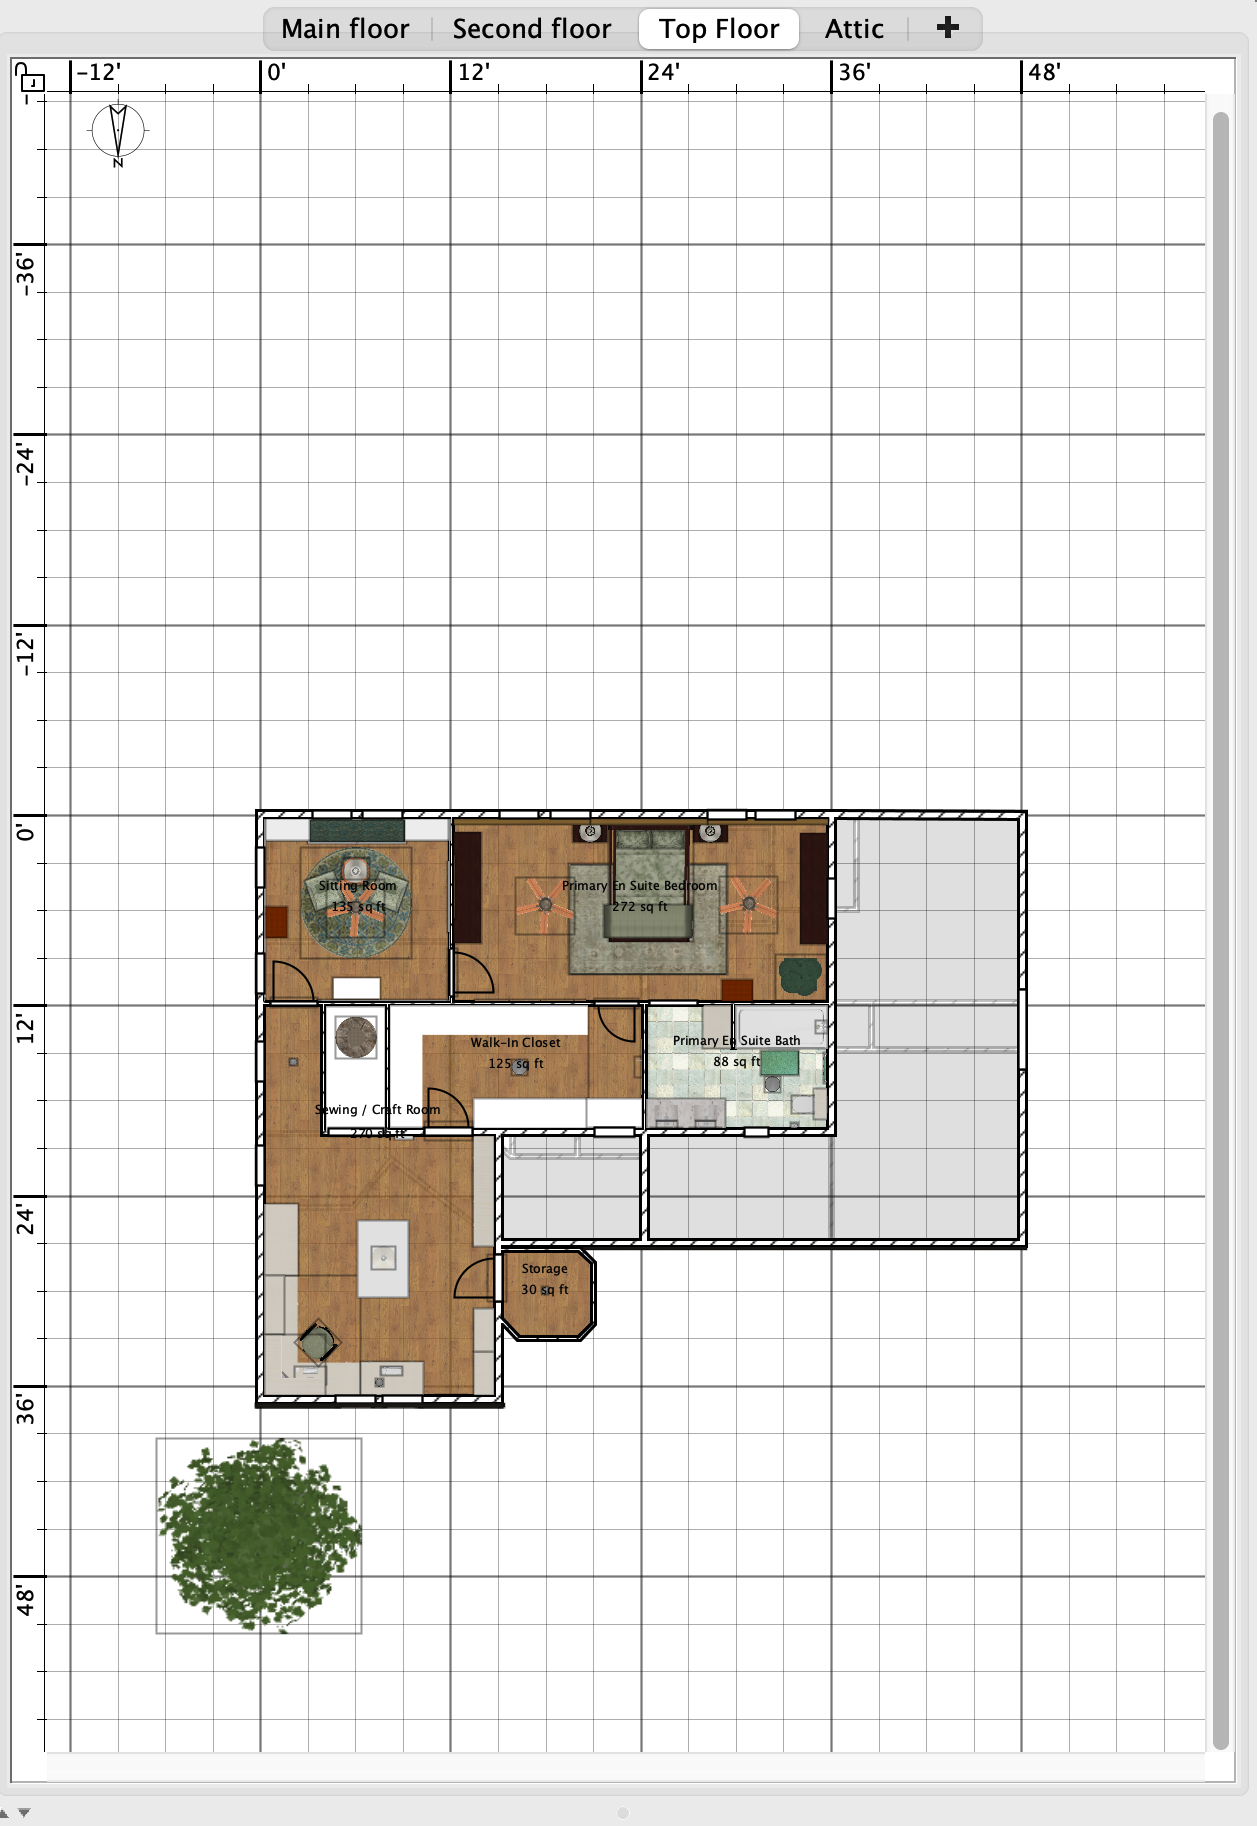

And as I'm looking over this post, I'm thinking that maybe I should change one of those Linen closets on the Second floor into a broom closet...
----------------------------------------

